Key information
- Client
- Stoned & Co
- Completion
- 2017
- Location
- Isetan KLCC
- Size
- 3.5m³
- Team
- Henry Ngo, Ho Kae Jing, Bernard Koh
The project
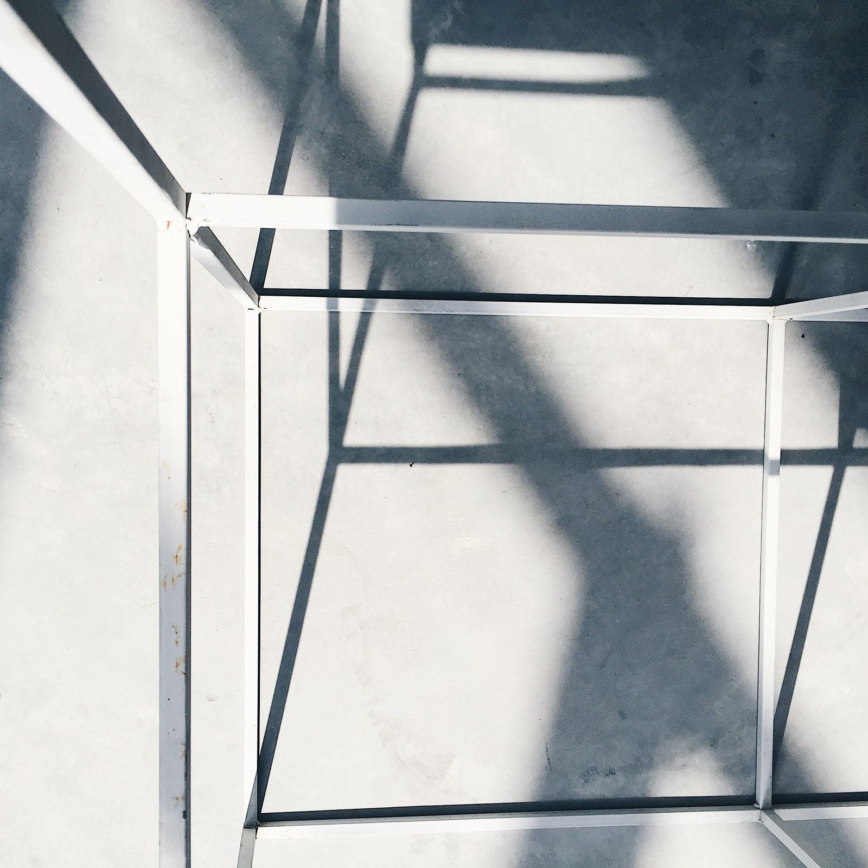
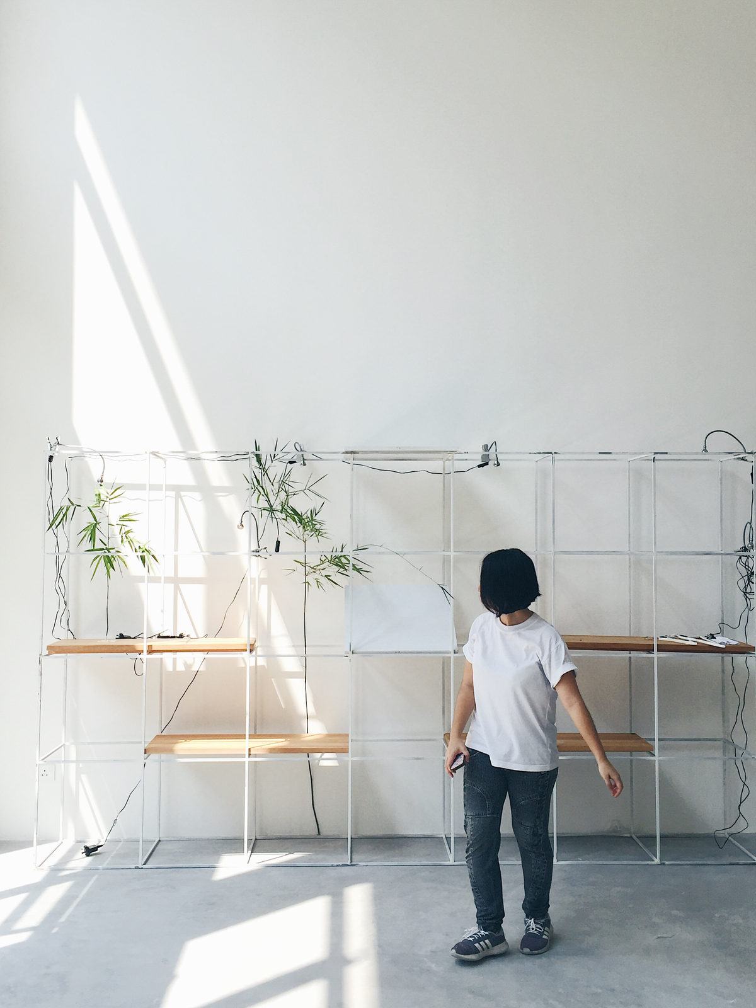
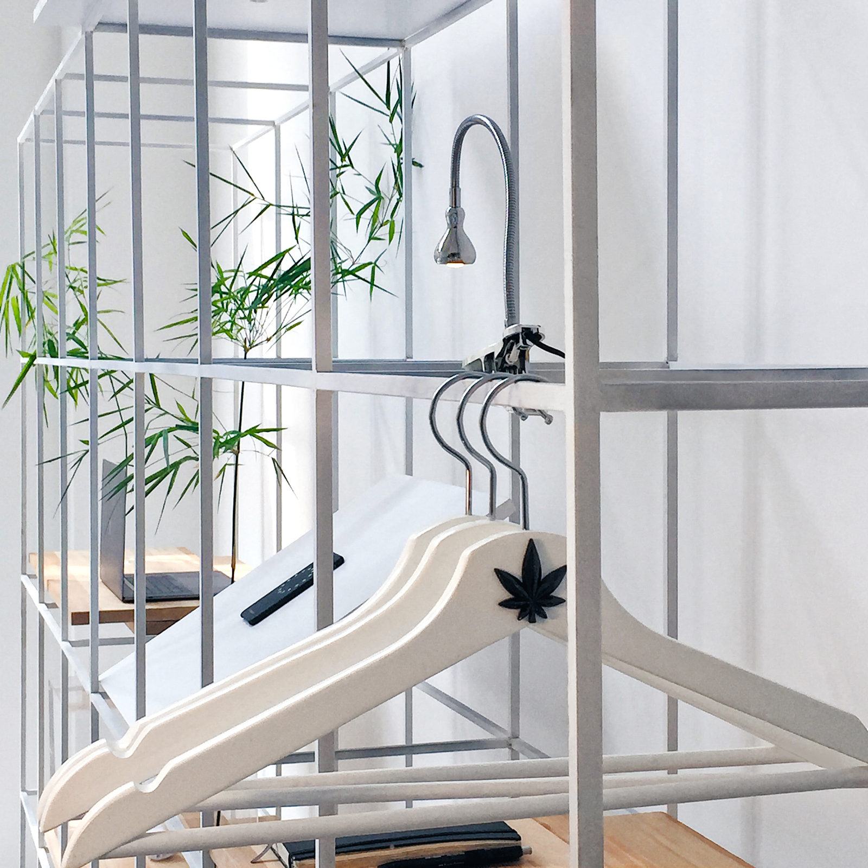
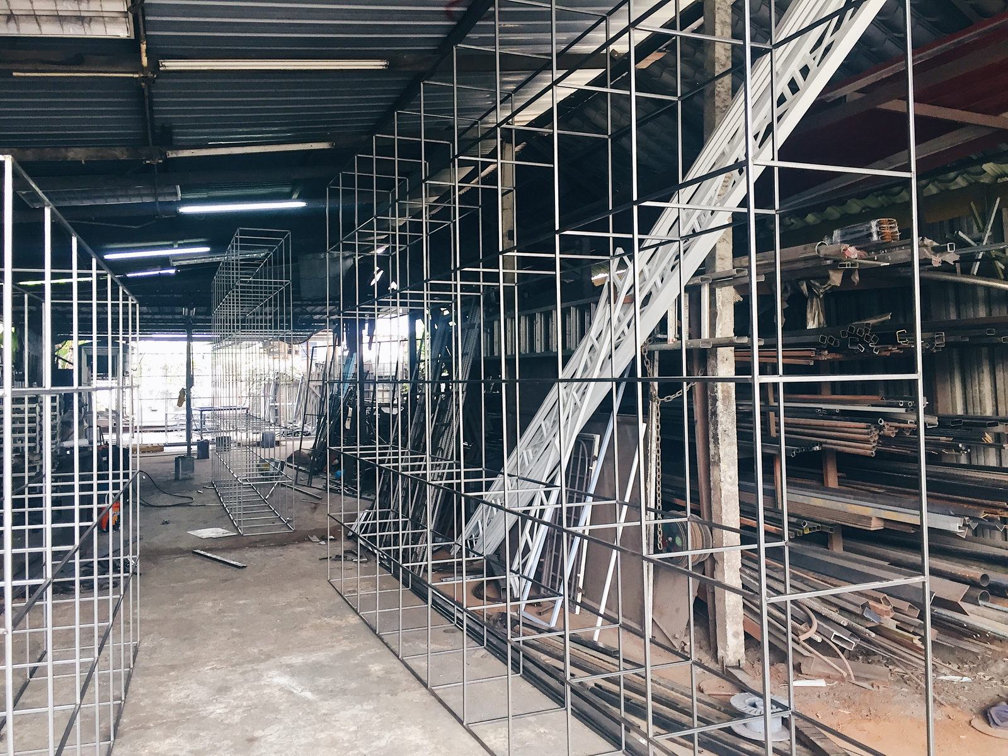
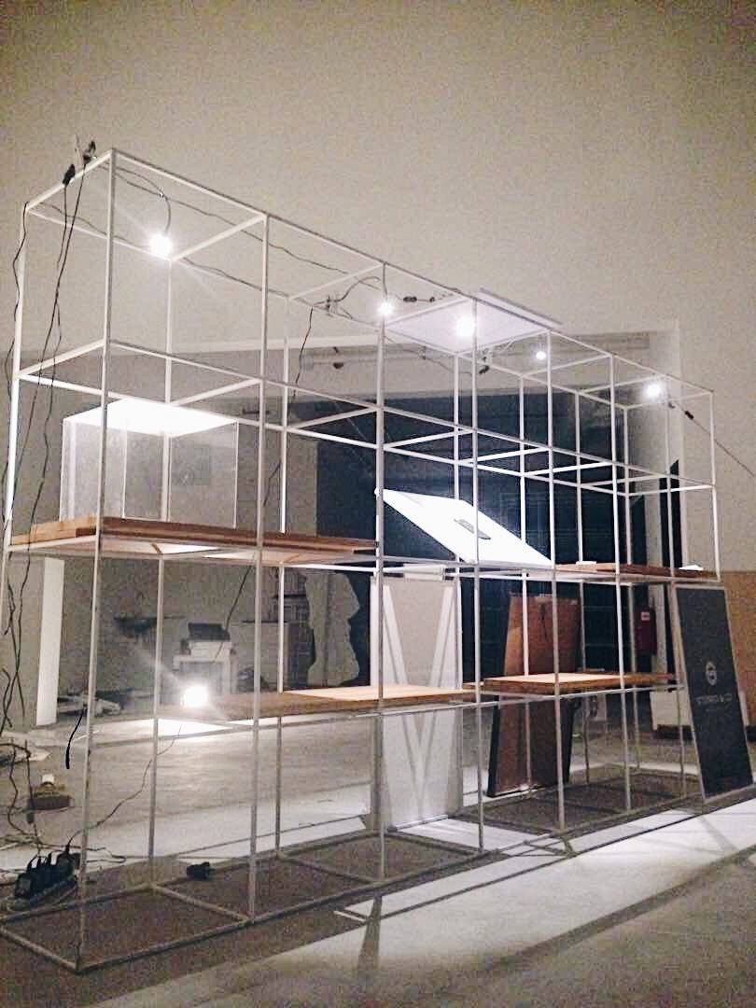
A concession design at Isetan KLCC by providing a framework of 0.5m x 0.5m x 0.5m each to imply the idea of space. Products, books, and lights on different levels create various densities for the interior. They are a symbol of infinite possibilities, ready to be filled with our own design imagination where customers will return to a constantly alternating space.
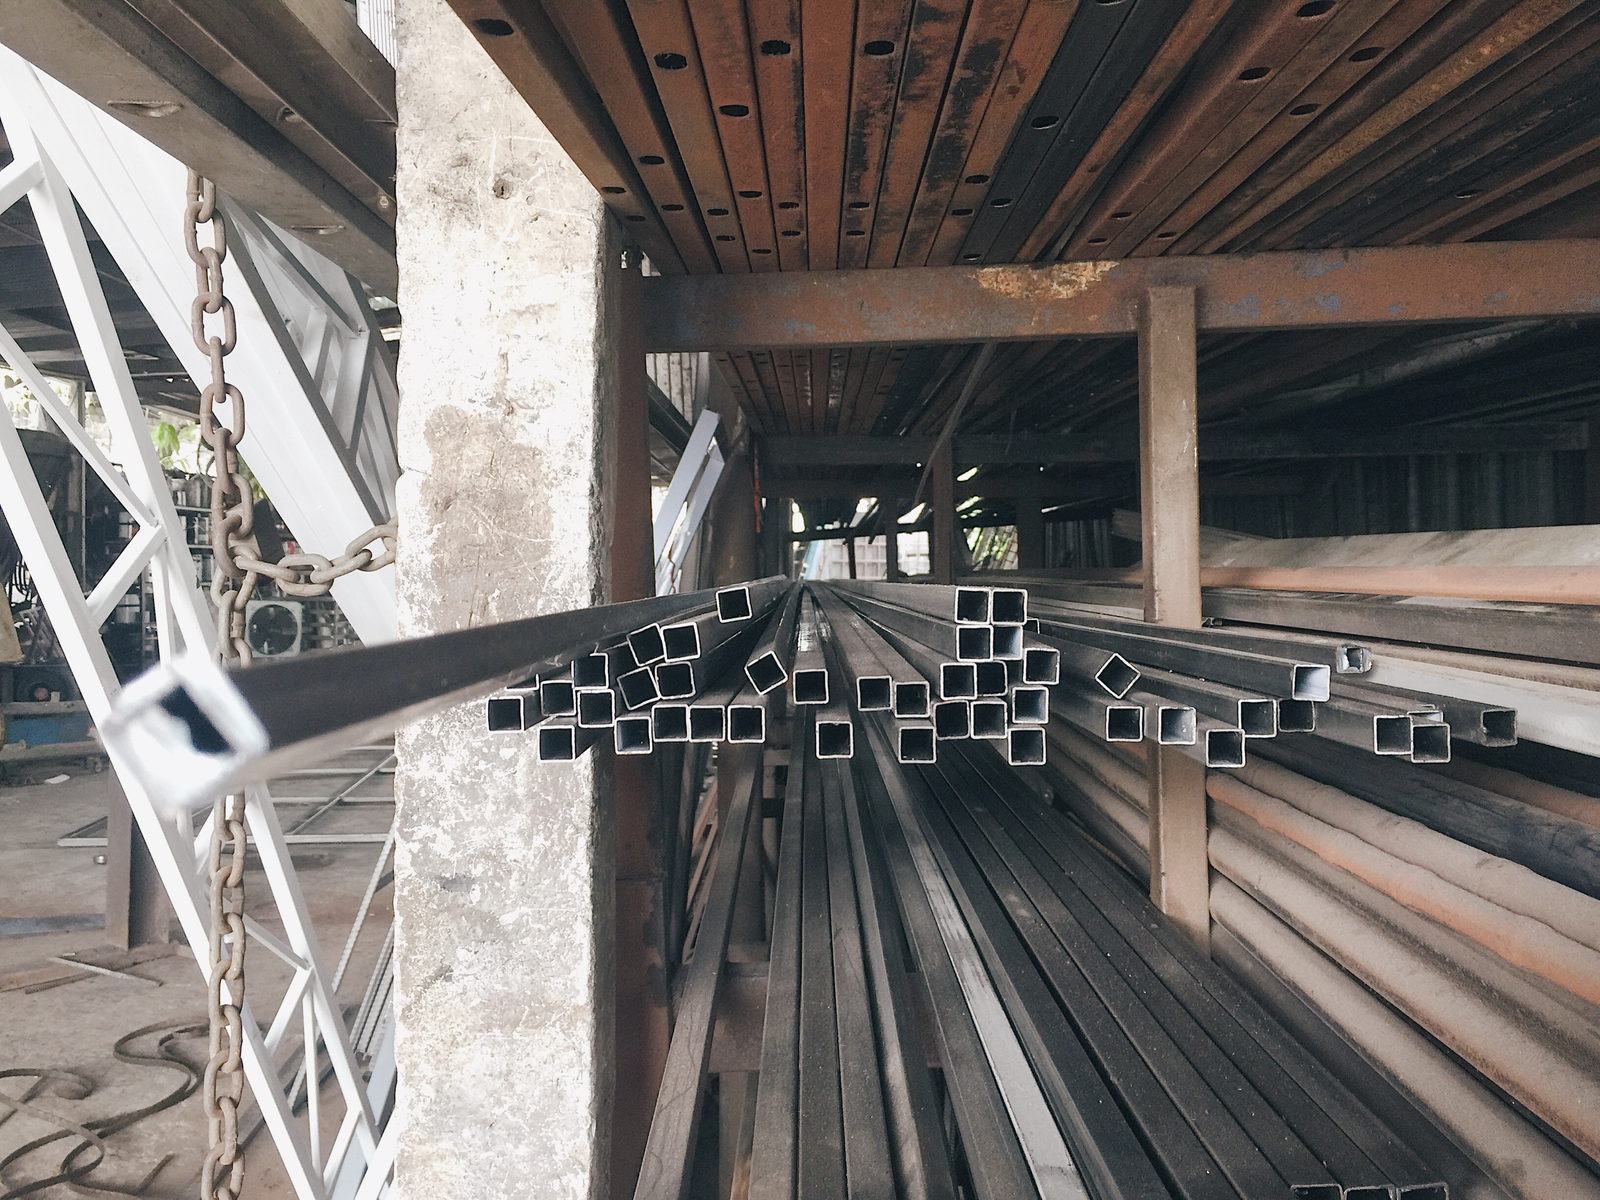
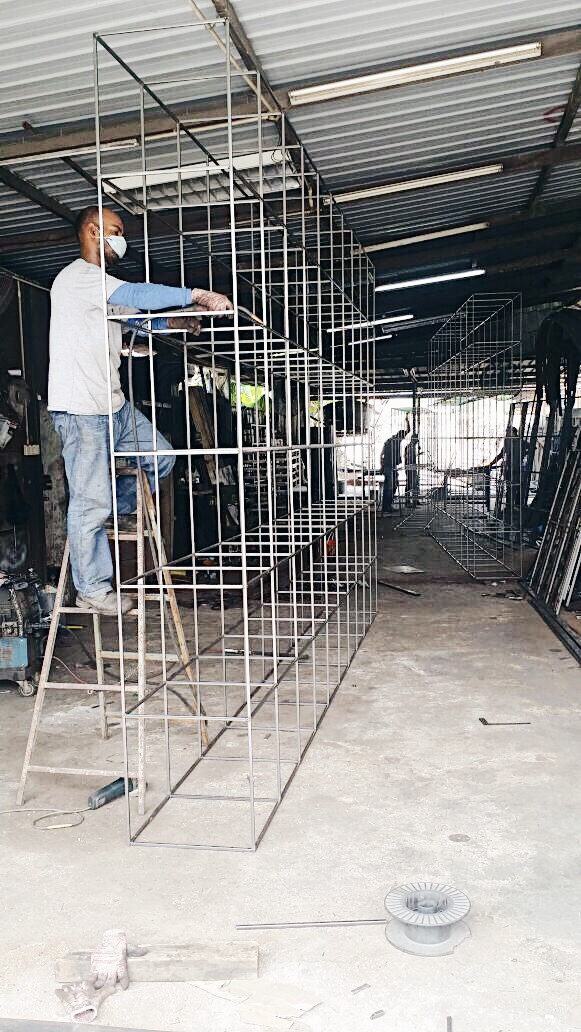
The latticed structure allows a variety of different elements to be inserted into the structural system. Where this modular system allows the retail to be readily reconfigured anytime. At the edge of 0.5m x 0.5m x 0.5m. The used white steel structural grid frame that serves as modular dividers to build a landscape of volumes
Original portfolio record ↗